Towards Metabolic Circularity in South Korean Housing: From Extraction to Renovation
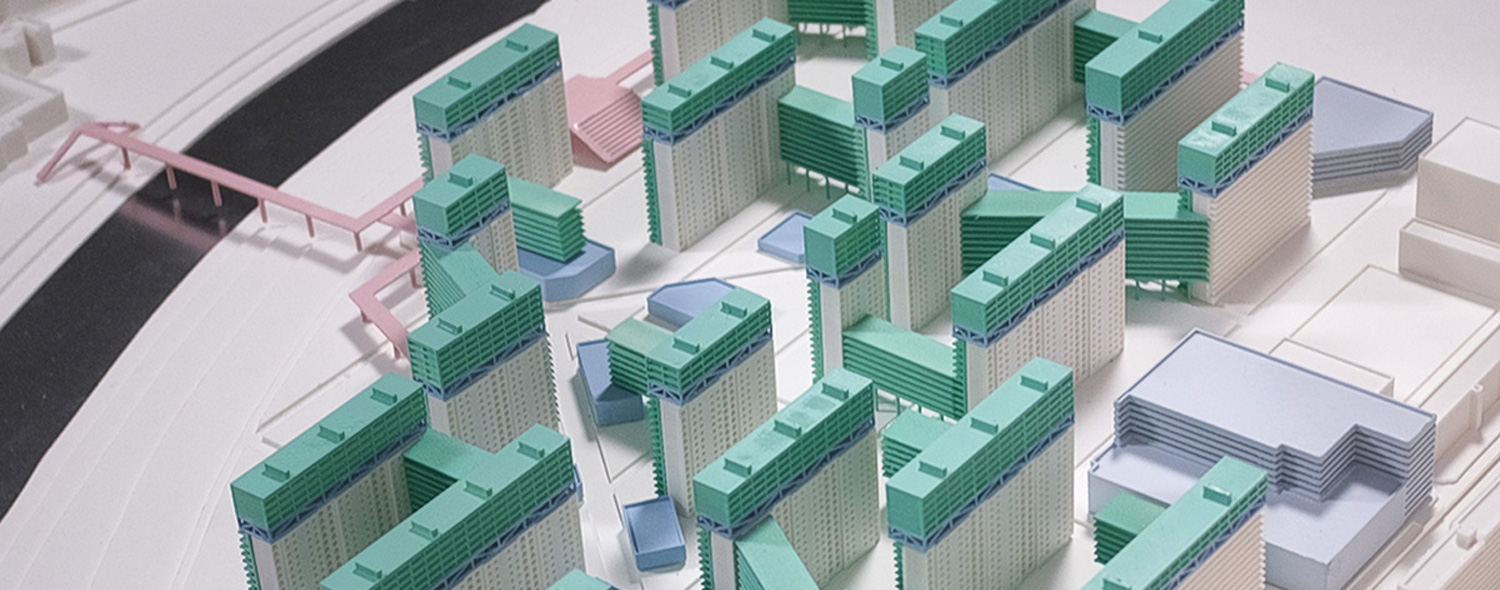
This thesis challenges South Korea’s demolition first approach to aging apartment complexes, arguing that wholesale reconstruction intensifies carbon emissions, material waste, and the repetition of standardized residential form. Instead of treating aging housing as obsolete fabric to be cleared and replaced, the thesis asks whether renovation can become a circular architectural and urban model that extends the life of existing apartment stock while improving spatial, social, and environmental performance.
Using aging apartment complexes in Seoul as material extraction sites and Mido Apartment as a site of renovation, the project proposes a new model of urban material circulation. Concrete and steel recovered from surrounding obsolete apartment complexes are processed, refabricated, and reintroduced as recycled precast modules for architectural renewal. In this framework, apartment renewal becomes a metabolic process that connects extraction, processing, logistics, and design intervention.
At Mido Apartment, the thesis reconfigures the standardized apartment complex through building additions, new housing modules, structured parking, and a pedestrian oriented master plan. The proposal addresses existing deficiencies, including the absence of underground parking and the dominance of cars within the site, while introducing new pedestrian axes, communal programs, and shared open spaces. It also adds smaller and more adaptable housing types for one- and two-person households, responding to South Korea’s changing demographic future.
Together, these interventions redefine apartment renewal as both an environmental and architectural project, proposing circular renovation as a new model for the future of South Korea’s apartment neighborhoods.