Rows and Bows: An Intergenerational Housing Framework Organized Through Shared Environmental Rhythms
The concept of living and housing is not fixed, but continually reshaped by the social, economic, and environmental forces that structure contemporary urban life. Today, digital connectivity and expanded mobility have produced increasingly episodic patterns of routine, relationship, and dwelling, where the pace of urban existence demands a speed and immediacy that often outpaces the self, one another, and the present moment.
The home, once understood as a space apart from these pressures, is now entangled within them. No longer solely a site of retreat, it increasingly absorbs and reproduces the accelerated rhythms of contemporary life, reinforcing conditions of isolation, fragmentation, and social detachment within the everyday.
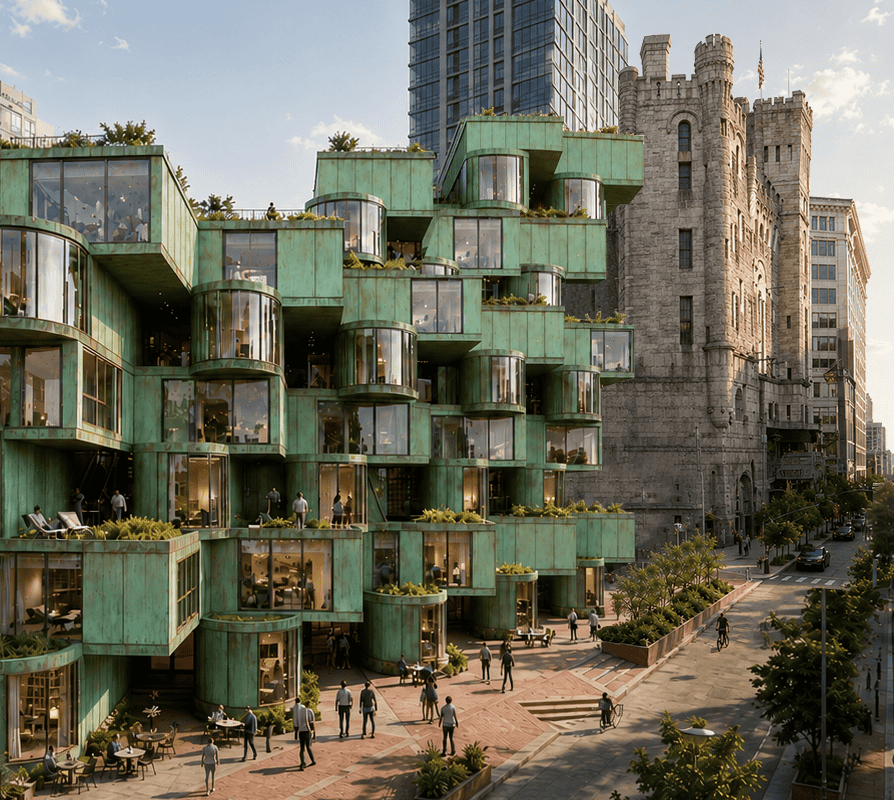
This thesis proposes an intergenerational housing model that reorients dwelling around presence, collective well-being, and shared environmental experience. Drawing from Boston’s vernacular rowhouses and bow-houses, the project develops a series of “Rows and Bows” unit types that aggregate to create conditions of porosity, permeability, and environmental exchange. Through this aggregation, access to light, airflow, breezeways, and winter gardens become shared spatial resources across the housing community.
Embedded within the project are interconnected systems of water collection, circulation, and bathing that operate across public, private, and ecological spaces. These environmental systems are intended to alter the rhythms through which housing is experienced, slowing daily life and encouraging greater awareness of self, neighbor, and environment. A partially subterranean bathhouse extends the social life of the dwelling beyond the private unit, establishing spaces centered on water, wellness, and communal gathering.
The project positions water not simply as infrastructure or amenity, but as a collective environmental framework that synchronizes diverse rhythms and stages of life across generations. Through shared experiences of movement, atmosphere, and ritual, the architecture fosters recurring moments of encounter, restoration, and community.
Rather than reproducing the speed and isolation of contemporary urban living, the thesis proposes housing as an architecture of temporal recalibration, one supporting care, interdependence, and collective presence within urban life.