Maria Claudia Clemente and Francesco Isidori “The Architecture of Public Space”
WATCH THE RECORDED EVENT
LIVESTREAM INFO
| A live stream for this event will be available on this page at the scheduled start time. Closed captioning is available by clicking the “CC” icon at the bottom of the player window. |
About This Event
Today, approximately 56% of the world’s population—equivalent to 4.7 billion people—live in urban areas, and that number is constantly growing. This phenomenon of unchecked growth, evident in both global megacities and “old” European cities, has led to the pulverization of the very concept of the city.
In this context, the public space around which Europe’s great cities were built—the space of the civitas, major collective events and street demonstrations, as well as, more simply, the place where one encounters the “other”—seems to be vanishing, giving way to a void of quality and identity.
To bring public space back to the center of the debate, we must reflect on a different vision of the city, one structured around the form of public space, that architecture can help shape and enrich.
Drawing on the reflections in The Architecture of Public Space (Park Books, 2023), the lecture will illustrate several examples from Labics’s recent architectural work, where the connection between architecture, the city, and public space is most evident.
Speakers
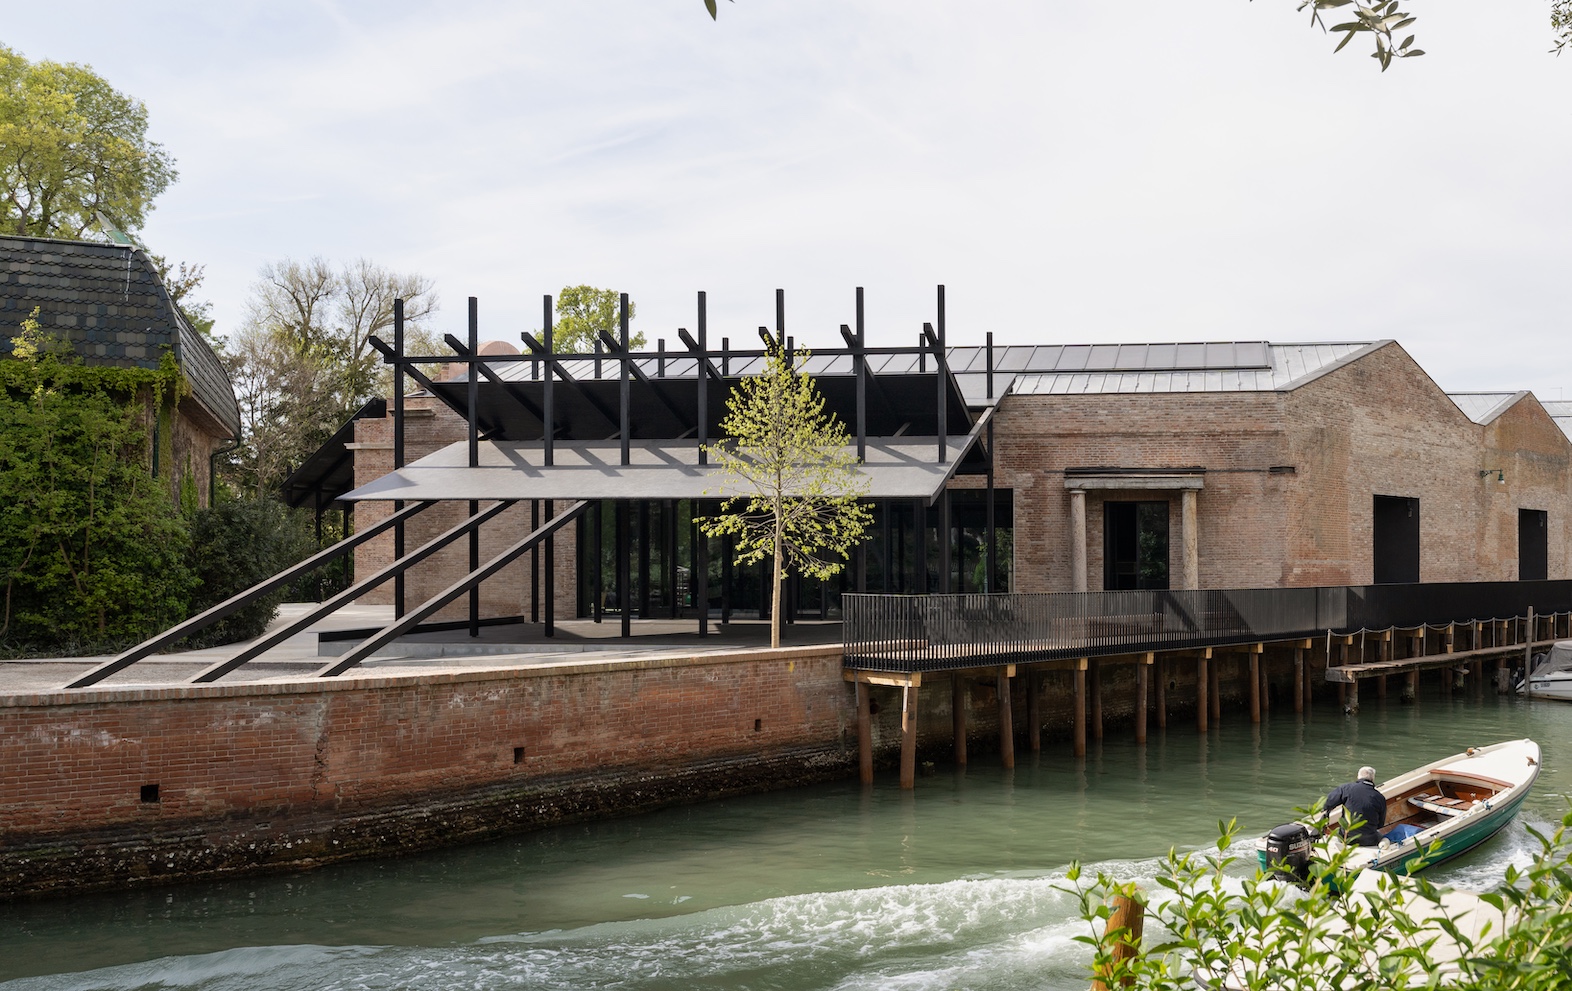
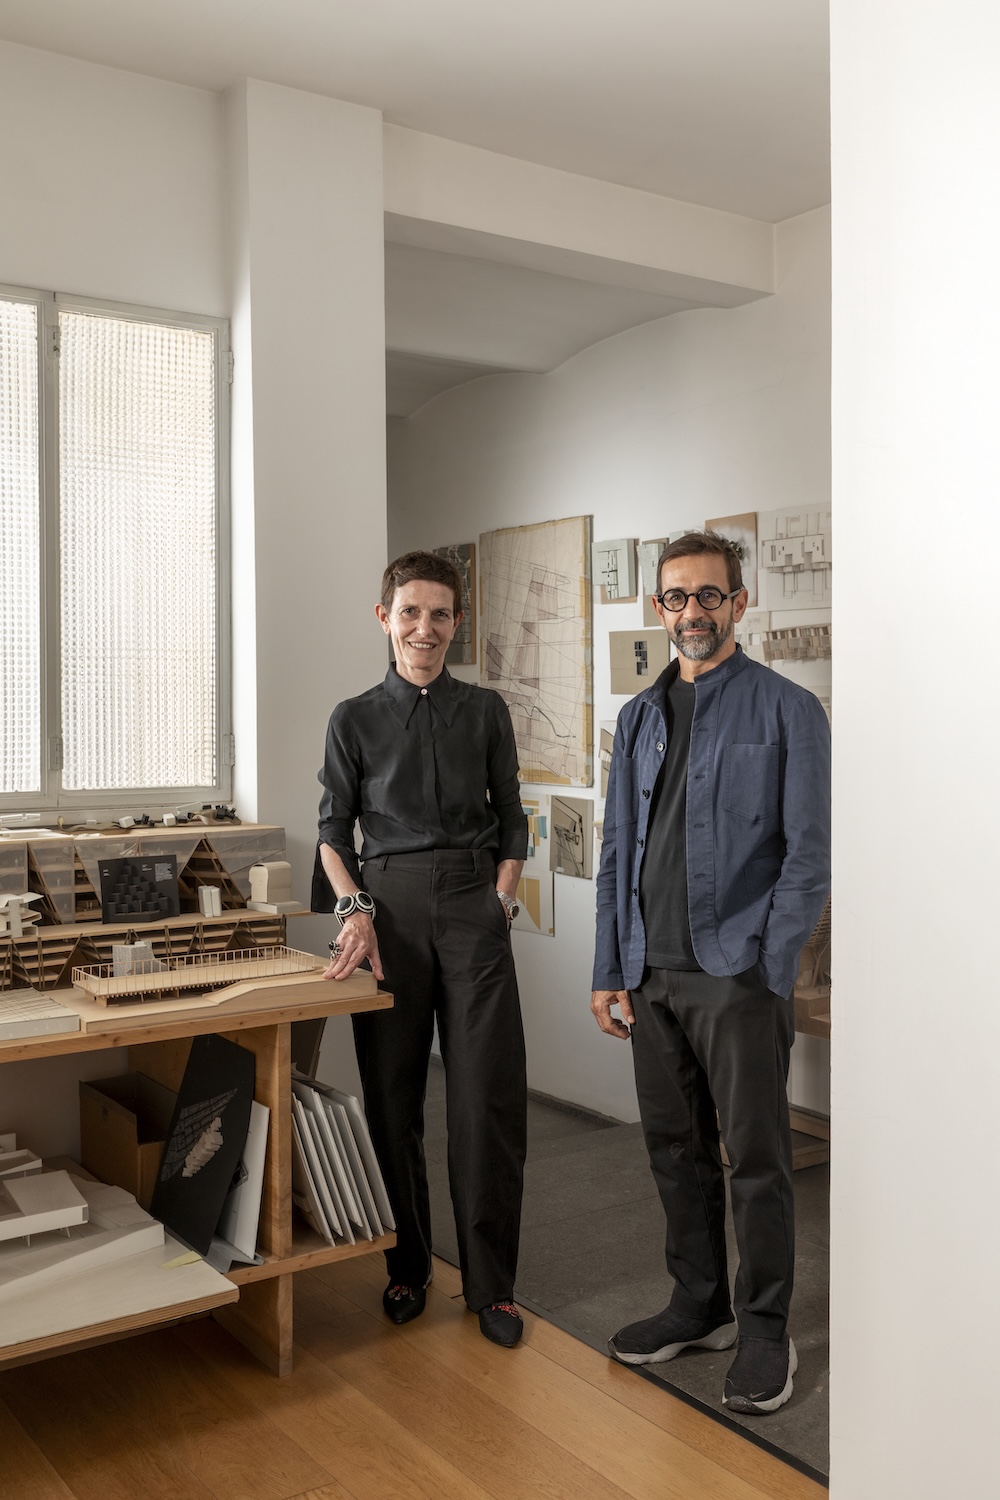
Labics is an architecture and urban design practice, founded in Rome in 2002 by Maria Claudia Clemente and Francesco Isidori. Among its major completed projects are: the MAST Foundation in Bologna, the Città del Sole complex, and the Cu.Bo university building in Rome, Piazza Fontana in Rozzano, the Jacaranda nursery in Milan, the restoration of Palazzo dei Diamanti in Ferrara, and the recently completed renovation of the Central Pavilion at the Venice Biennale.
Projects currently under construction include: a residential complex in Milan, the restoration of Crypta Balbi complex in Rome, the redesign of the Archaeological Footpath in the Roman Forum, and the protection of an archaeological thermal bath along Rome’s Via Appia Antica. In 2024, Labics won the competition for the new floor of the Colosseum Arena.
Labics has exhibited its work on several occasions, including at the 11th, 12th and 14th Venice Architecture Biennale, and in the MAXXI museum in Rome. Labics’s publications include Structures (Park Books, 2018), a reflection on the relationship between structure and architecture, and The Architecture of Public Space (Park Books, 2023), on the theory and strategies of public space design.
In 2026, Labics was named Architect of the Year by the German magazine A&W, and, in July the firm will open a site-specific installation inside Berlin’s Aedes Architecture Forum.
Harvard University welcomes individuals with disabilities to participate in its programs and activities. If you would like to request accommodations or have questions about the physical access provided, please contact the Public Programs Office at (617) 496-2414 or [email protected] in advance of your participation or visit. Requests for American Sign Language interpreters and/or CART providers should be made at least two weeks in advance. Please note that the University will make every effort to secure services, but that services are subject to availability.
#GSDEVENTS